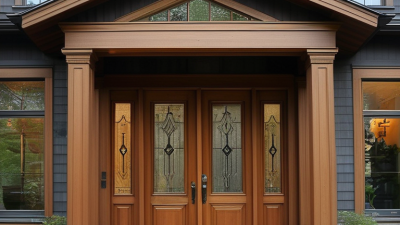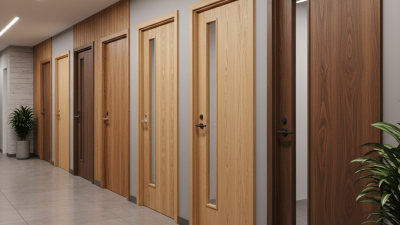
Dutch doors are more than a charming detail: their split panels let a room breathe while keeping pets or small children on the other side. But style alone is not enough. The best choice depends on the doorway, climate, hardware, and how often each half will be used. A farmhouse kitchen may call for a sturdy wood door, while a bright mudroom might benefit from glazed upper panels. Some homes need better weather sealing than a traditional design provides. That matters.
The 2024 Houzz & Home Study reported that 54% of surveyed U.S. homeowners renovated in 2023. The study tracks broad renovation activity, not Dutch doors specifically, so it cannot tell us which style sells best. That distinction is useful: door choices are often guided by fit and function, not a national popularity ranking. Frank Lloyd Wright’s design principle, “Form and function should be one,” offers a fitting lens for comparing options. It is a broad architectural idea, not a Dutch-door rule.
This guide explores the top types of Dutch doors, from classic divided wood designs to modern glass-panel versions and durable exterior models. It also considers where each works best, what to check in the frame and hardware, and which trade-offs deserve a second look. A split door can invite a cool breeze and frame a sunny porch. It can also leak air if poorly fitted. No style suits every home.
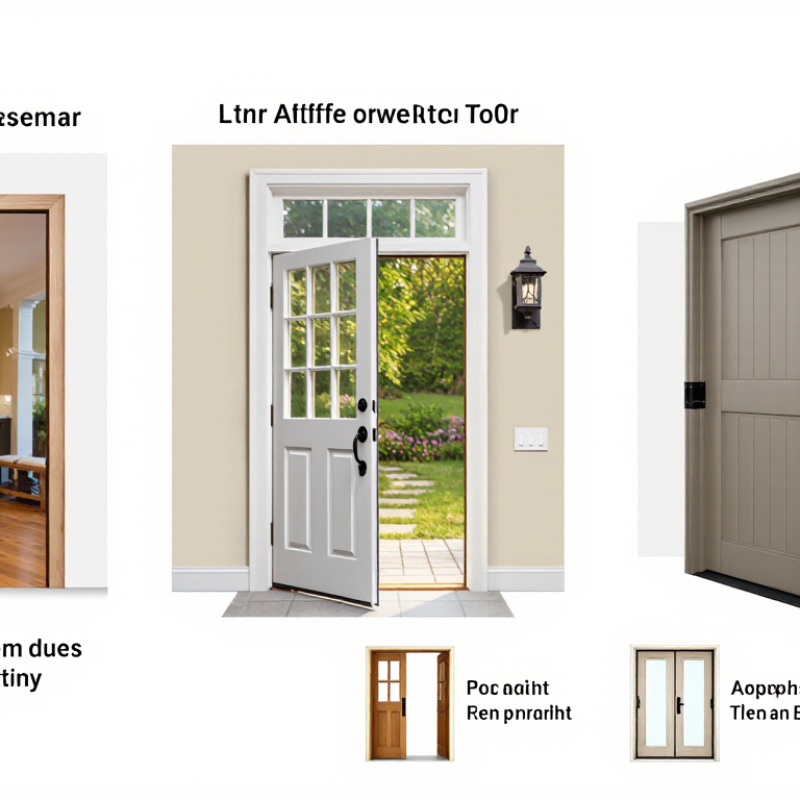
Traditional stable Dutch doors divide horizontally into two equal leaves. A 50/50 split creates a balanced opening, usually near 40 inches high per section on an 80-inch door. The upper leaf can open for daylight and airflow, while the lower leaf remains closed. This arrangement suits kitchens, mudrooms, workshops, and covered porches. It also gives homes a strong farmhouse character without requiring a full door opening.
A 36×80-inch Dutch door follows a familiar residential size. The 2024 International Residential Code requires a required egress door to provide at least 32 inches of clear width and 78 inches of clear height. However, the nominal slab size is not the finished opening. Hinges, jambs, thresholds, and weather seals reduce usable space. Measure the rough opening carefully. Small errors become expensive.
Field experience shows that each half needs firm hinges, accurate alignment, and a reliable locking system. The U.S. Department of Energy’s Building America guidance emphasizes continuous weatherstripping and air sealing around door assemblies. That matters here because the center meeting rail creates another possible air-leak path. A removable shelf or bolt can improve daily use, but it may complicate cleaning and child safety. I would not assume every 50/50 split feels convenient. The lower section can block pets, carts, or muddy boots. Test the swing direction with cardboard before ordering. This simple step is often skipped.
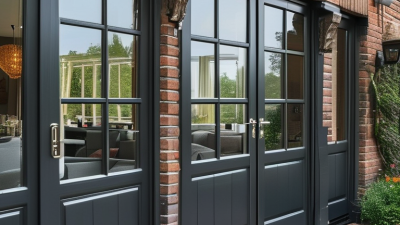
Among the top types of Dutch doors, half-lite models offer a practical balance between daylight, ventilation, and privacy. Their upper section contains glass, while the lower section remains solid for security and visual separation. In kitchens, mudrooms, and garden entries, this design can brighten a room without opening the entire doorway. Glass size matters. Larger areas provide more daylight but may increase heat transfer, glare, and cleaning needs.
When comparing products, check the NFRC label rather than judging glass by appearance. The U-factor measures how quickly heat moves through the complete door assembly. A lower U-factor generally indicates better insulation. However, the frame, glass spacer, edge construction, and weather seals all influence the rating. I have seen attractive doors perform poorly because buyers focused only on the center glass. That choice is understandable, but incomplete. Climate, doorway direction, and indoor heating habits should shape the decision.
Tips: Compare whole-door U-factors when possible. Ask whether the rating covers the frame and glass together. For sunny entrances, review the solar heat gain coefficient too. Test the latch and weather seal before installation. Small gaps become noticeable on windy days. Frosted or textured glass can improve privacy, although it may reduce the clear view. A half-lite Dutch door is not automatically the best fit; sometimes a smaller glass panel makes the room more comfortable.
A full-lite Dutch door uses glazing across most of both door sections. Its upper half opens independently, bringing daylight and airflow into kitchens, entries, and garden rooms. Clear tempered glass creates an open view, but it also exposes the interior to solar heat and winter drafts. Small details matter here. A narrow meeting rail, properly fitted weatherstripping, and secure flush bolts help reduce air leakage between the two sections.
The U.S. Department of Energy’s Energy Saver guidance estimates that windows can cause 25% to 30% of residential heating and cooling energy use. Therefore, full-lite glazing needs more than attractive appearance. Insulated low-emissivity glass can limit heat transfer while preserving useful daylight. The National Fenestration Rating Council evaluates products through U-factor, solar heat gain coefficient, and visible transmittance ratings. These figures help compare performance across different climates. Tempered glass improves impact safety, but it does not automatically improve insulation. It should meet applicable ANSI Z97.1 and CPSC 16 CFR 1201 requirements.
Installation can decide whether the specification performs well. A skilled installer should align both slabs, seal the frame, and test the latch after temperature changes. I have seen beautiful glazed doors feel disappointing when the center joint leaks. That weakness is easy to underestimate. Check the NFRC label, review local energy requirements, and match the glass package to the room’s sun exposure before ordering.
Solid-panel Dutch doors are a practical choice for entryways needing privacy and controlled airflow. Their upper and lower sections operate independently. The solid panels block direct views, unlike glass-heavy designs. A closed lower half can also help contain pets, children, or deliveries.
A 1¾-inch exterior slab provides useful weight and stability. It feels firm when closed and can reduce drafts when properly fitted. During installation, the frame must remain square. Even a small twist can make the two sections rub near the meeting line. Quality hinges, a strong latch system, and correctly aligned weatherstripping matter more than appearance alone. Security depends on the entire assembly, not door thickness by itself.
The lower slab should sit tightly against the sill. The upper slab needs reliable hardware to prevent movement in wind. I would also inspect the meeting rail after seasonal changes. Wood can swell, shrink, or shift slightly. That detail is easy to overlook. A solid-panel design offers privacy, but it limits daylight and visibility. Some homeowners may expect too much from a heavy door. It still requires careful maintenance, sound framing, and realistic expectations.
Material is the first serious divider in a Dutch door’s performance. Wood offers natural insulation and a warm, tactile surface. However, moisture can cause swelling around the split rail, especially after repeated rain. Fiberglass resists rot, dents, and humidity better. Its stability is useful when the upper and lower leaves move independently. Steel provides strong security and impact resistance, but its thermal performance depends heavily on a foam core and insulated edges.
The U.S. Department of Energy reports that windows can account for 25–30% of household heating and cooling energy use. Dutch doors create similar concerns at their perimeter because they contain two meeting rails instead of one. NFRC 100 evaluates U-factor, while ASTM E283 measures air leakage and ASTM E331 tests water penetration. Ask for these results, not vague claims. A low U-factor is valuable. A poor seal can still waste energy.
Field testing often exposes uncomfortable details. Wood may feel warmer, but its finish needs regular inspection near hinges and hardware. Fiberglass usually offers the most balanced maintenance profile. Steel can perform well, yet an uninsulated frame may become cold enough to create interior condensation. The 2021 International Energy Conservation Code emphasizes climate-specific U-factor and air-leakage requirements, so one “best” material does not exist. I would test the latch alignment after several open-close cycles. Small errors matter. My own caution: laboratory results rarely capture wind-driven rain, loose installation, or a curious child leaning on the upper panel.
Material-Based Dutch Doors: Wood, Fiberglass, and Steel Performance Tests
This comparison uses representative thermal-conductivity values for common door materials. Lower values generally indicate better resistance to heat transfer: fiberglass typically provides the strongest insulation, wood offers moderate insulation, and steel conducts heat much more readily unless paired with an insulated core. Actual Dutch-door performance also depends on the core, weatherstripping, glazing, joints, and installation quality.