How to Choose the Right Panel Doors for Your Project?
Choosing the right panel doors can shape how a project feels, performs, and ages. A door is not merely a surface between rooms. It controls privacy, light, sound, airflow, and daily movement. Gary Katz, a respected door-installation educator, puts the practical issue plainly: “A door is only as good as its installation.” That reminder matters, especially when a beautiful door meets an uneven opening.
The right decision begins with the project’s real conditions. Measure the opening carefully, including wall thickness, floor levels, and clearance for hardware. A solid-core panel door may reduce sound better than a hollow-core model. However, it can require stronger hinges and a more secure frame. Moisture-prone areas need stable materials and suitable finishes. Exterior applications demand greater attention to weather resistance, thermal movement, and sealing. Fire-rated or acoustic requirements should be confirmed through reliable product documentation, not assumptions.
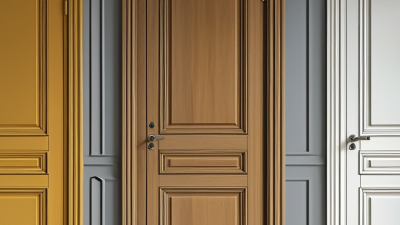
Style still matters. Raised panels can add traditional depth, while flat panels create a cleaner, quieter appearance. Finish samples should be viewed beside the floor, trim, and changing daylight. Small differences become obvious there. Budget also includes hinges, handles, machining, delivery, and installation. These costs are easy to overlook.
There is no universal best choice. A door that works in a dry hallway may fail in a humid utility room. Even experienced teams can miss a detail. Recheck the measurements. Discuss maintenance with the supplier. Then compare panel doors by performance, not appearance alone. A thoughtful selection may feel less dramatic today, but it usually creates fewer problems tomorrow.
Define Your Project’s Functional and Design Requirements
Choosing panel doors starts with the way the space will be used. A workshop door may need impact resistance, while a home office may need quiet operation. Measure the opening twice, including wall thickness, floor level, and available swing space. Small errors can create expensive fitting problems.
Think about daily movement. Will equipment pass through the doorway? Does the door need to open fully, slide, or fold? Consider moisture, heat, cleaning routines, and security requirements before choosing materials. A sealed surface suits damp areas, while a lightweight panel may work better for frequent handling. Check the hinges, tracks, locks, and frame together. They must support the panel’s weight and expected use.
Design choices should support these practical needs. Match the panel texture, color, and edge detail with nearby walls and furniture. Strong contrast can improve visibility in busy areas. Subtle finishes can make compact rooms feel calmer.
I once focused too heavily on appearance and underestimated clearance near a storage unit. That mistake changed the installation plan. It was frustrating, but useful.
Review maintenance access, replacement options, and cleaning methods with the installer. Ask for confirmed measurements and performance details, not vague promises. A door can look perfect in a sample room and still feel wrong on site. Test a material under real lighting when possible. Daylight reveals surface changes that showroom lights often hide.
Compare Panel Door Materials, Styles, and Construction Types
Choosing panel doors starts with the room’s demands, not a catalog photograph. Solid wood offers warmth, repairability, and visible grain. It can also expand with humidity. Engineered wood is often more stable and consistent. I have seen poorly sealed edges swell near sinks. Moisture-resistant composites can perform better there, although their surfaces may feel less natural. Metal-faced panels suit utility areas, but they can transmit sound and show dents.
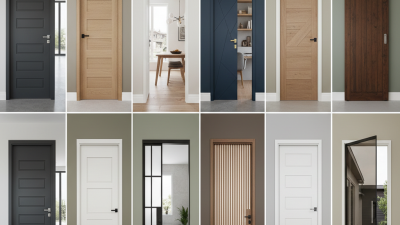
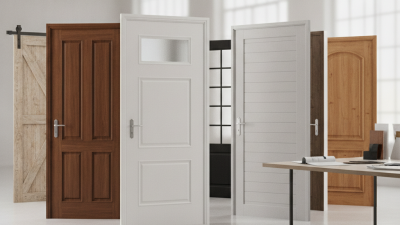
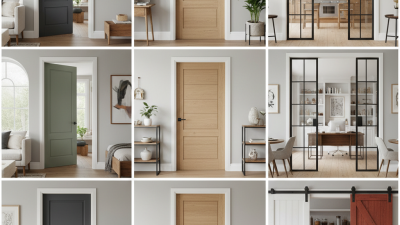
Style should support the architecture and daily use. Raised panels add shadow lines and traditional character. Flat panels look quieter and suit modern interiors. Shaker profiles sit between both choices, but their simplicity makes uneven joints easy to notice. Glass inserts bring light into dark corridors. They also reduce privacy and demand regular cleaning. Consider handle position, swing clearance, and nearby furniture before choosing a pattern. Small details matter.
Construction affects service life more than decoration alone. A solid-core door feels heavier and reduces noise. A hollow-core option costs less and suits low-traffic rooms. Stile-and-rail construction allows movement and can be repaired. Molded panels provide uniform shapes with fewer visible joints. Check hinge reinforcement, edge thickness, finish adhesion, and alignment. Ask for moisture and cycle-test data when available. I once prioritized appearance and ignored the door’s weight. The frame suffered. That mistake changed my checklist. A beautiful panel still fails when its core, material, and construction do not suit the room.
Assess Durability, Maintenance, Safety, and Environmental Performance
How to Choose the Right Panel Doors for Your Project?
Panel doors should be judged beyond appearance. Start with durability. Review core density, impact resistance, hinge performance, and edge protection. In busy corridors, weak edges fail first. Ask for test results, not broad promises. Maintenance also matters. Smooth, sealed surfaces reduce dirt buildup and simplify cleaning. However, easy cleaning does not guarantee long service life. Site conditions still matter.
Safety deserves equal attention. Confirm fire, smoke, moisture, and acoustic ratings against the project’s actual risks. Check door weight, hardware compatibility, clearances, and emergency-use requirements. The National Fire Protection Association recommends documented inspection and maintenance practices for protective door assemblies. Small installation errors can weaken tested performance. That detail is easy to underestimate.
Tips: Request independent test reports and a written maintenance schedule. Examine samples under strong light. Look for chipped edges, uneven joints, or difficult closing. For environmental performance, compare recycled content, repairability, expected service life, and end-of-life options. The United Nations Environment Programme reported that buildings consumed 32% of global energy and produced 34% of global carbon dioxide emissions in 2022. The U.S. Environmental Protection Agency estimated 600 million tons of construction and demolition debris in 2018. A durable door can reduce replacement waste, but only when it remains serviceable. Lower-impact materials may still perform poorly in harsh spaces. That is the uncomfortable part. Evaluation must include the whole life cycle.
Set a Budget and Select the Best Panel Door Option
Choosing panel doors starts with a budget that reflects the whole project, not just the door. Measure the opening, wall thickness, hardware needs, delivery, and installation. A low purchase price can become expensive after trimming, repainting, or replacing unsuitable hinges. I have seen this happen. Set aside 10 to 15 percent for unexpected adjustments. Keep the allowance visible in a simple spreadsheet. Compare three written quotations with matching specifications. Ask whether prices include taxes, handles, frames, finishing, and site protection. These details prevent awkward surprises.
Then match the door option to daily use. For a busy hallway, a durable laminated panel may resist scuffs better than a delicate painted surface. In a quiet bedroom, a solid or engineered core can improve privacy and reduce hollow echoes. Moisture-prone rooms need stable materials and carefully sealed edges. Check the panel thickness, core construction, surface warranty, and cleaning instructions. Do not choose by appearance alone. A warm wood tone may look excellent online, yet appear different under your room’s lighting. Request a physical sample before ordering.
Installation quality also affects value. Confirm the opening is square, the floor is level, and nearby trim will not block movement. Leave enough clearance for seasonal expansion where recommended. I would rather delay an order than force a poorly sized door into place. That choice protects the budget. Still, budgets are not perfect. A cheaper option may suit a storage area, while a frequently used entrance deserves stronger hardware and easier maintenance. Record these priorities before comparing final options.