| Paint-Grade Flush Wood Door |
Engineered timber or composite core with hardwood veneer, wood-fiber face, or paint-grade surface. |
Office buildings, schools, hotels, apartments, utility rooms, and general interior openings. |
Common thickness: approximately 35–45 mm. Standard height and width should be confirmed against the project schedule. Core options may include hollow, cellular, particleboard, or mineral-based materials. |
Check flatness, edge bonding, face smoothness, core density, screw-holding capacity, moisture content, and consistent paint adhesion. |
Usually the simplest option for large-volume projects. Request a finished sample, approved shop drawing, hardware schedule, and written tolerance requirements before production. |
| Veneered Flush Wood Door |
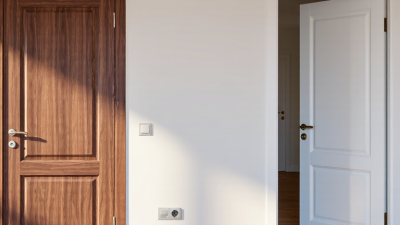
Engineered core faced with natural or reconstituted wood veneer, usually with matching edge material. |
Hotels, executive offices, residential developments, restaurants, and public interiors where appearance is important. |
Typical face veneers include oak, walnut, ash, or other specified species. Veneer thickness, panel matching, finish sheen, and color variation must be defined in the specification. |
Verify veneer species, grain direction, sequence matching, color consistency, open joints, bubbling, telegraphing, finish thickness, and repaired defects. |
Natural wood varies in color and grain. Approve a control sample or veneer panel and state acceptable variation in the purchase contract. |
| Solid-Core Commercial Wood Door |
Dense particleboard, laminated timber, composite, or mineral-based core with wood veneer, laminate, or paint finish. |
High-traffic corridors, classrooms, meeting rooms, hotel rooms, and areas requiring greater durability and acoustic control. |
Often heavier than hollow-core doors. Acoustic, impact, and durability performance depends on the complete doorset, including frame, seals, glazing, and hardware. |
Confirm actual core composition and density, door weight, hinge reinforcement, edge integrity, screw retention, dimensional stability, and test reports for specified performance. |
The buyer must verify whether the building code requires a tested doorset rather than an untested door leaf. Confirm handling, pallet strength, and installation labor requirements. |
| Fire-Rated Wood Doorset |
Rated door leaf combined with a compatible frame, intumescent seals, hinges, closer, latch, and other approved components. |
Exit routes, stairwells, hotel rooms, apartment corridors, healthcare facilities, and other code-controlled openings. |
Fire ratings vary by jurisdiction and test method. Common project requirements may include 20, 45, 60, or 90 minutes, but the required rating must be confirmed by the local authority and project specification. |
Review a valid test or certification document, label information, component compatibility, maximum size, glazing limits, clearances, seals, hardware, and field-installation instructions. |
Do not rely on a fire rating claimed only for the door leaf. Certification may be market-specific, and substitution of hardware or frame components can invalidate the tested assembly. |
| Acoustic Wood Doorset |
Heavy or composite core with perimeter seals, drop seal, acoustic frame, and carefully fitted hardware. |
Conference rooms, hotel rooms, offices, classrooms, studios, and healthcare consultation rooms. |
Sound-control performance is normally expressed as a laboratory rating such as STC or Rw. The complete tested assembly, not the door leaf alone, determines performance. |
Check laboratory report scope, perimeter gaps, threshold seal operation, frame construction, leaf weight, hardware fit, and installation tolerances. |
Request the exact tested configuration. A higher-rated leaf may not deliver equivalent field performance if the frame, seals, wall construction, or installation differs. |
| Moisture-Resistant Wood Door |
Engineered wood construction with sealed edges, moisture-resistant adhesives, protective coatings, or exterior-grade facing materials. |
Covered entrances, washroom areas, service rooms, humid interiors, and selected sheltered exterior applications. |
Performance depends on exposure, coating system, edge sealing, and installation. Most interior wood doors are not automatically suitable for direct rain or prolonged wet conditions. |
Inspect edge sealing, coating coverage, swelling resistance, adhesive performance, moisture content, corner protection, and compatibility with the intended environment. |
State the exposure category clearly. For unsheltered exterior use, confirm that the proposed construction is specifically tested or warranted for that environment. |
| Glazed Commercial Wood Door |
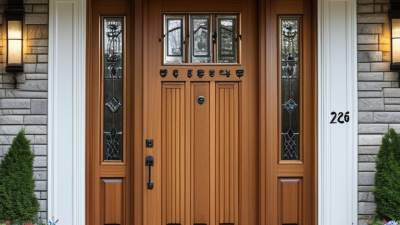
Wood or engineered-wood leaf with a factory-prepared vision panel, glazing bead, safety glass, and optional fire-rated glazing system. |
Offices, schools, hospitality areas, corridors, reception spaces, and meeting rooms requiring visibility. |
Glass type, thickness, panel size, safety classification, and fire performance must match the project requirements and local regulations. |
Check glass markings, bead security, corner joints, sealant, panel dimensions, impact-safety requirements, and compatibility with any fire-rated assembly. |
Confirm whether glazing is supplied installed or separately. Protect glass during packing and specify replacement responsibility for transit damage. |
| Acquisition and Quality-Control Stage |
Recommended procurement sequence for a commercial wood-door project. |
Applicable to hotels, offices, schools, healthcare, apartments, retail, and institutional projects. |
1. Confirm code and performance requirements. 2. Issue drawings and schedules. 3. Approve samples. 4. Verify materials. 5. Inspect first production. 6. Conduct pre-shipment inspection. 7. Check goods on arrival. |
Use measurable acceptance criteria for dimensions, squareness, flatness, finish, hardware preparation, labels, packaging, and quantity. Keep photographs and inspection records. |
A third-party inspection before shipment can identify defects while correction is still practical. Payment milestones should be linked to approved samples and inspection results. |
| Packing, Shipping, and Import Planning |
Doors are normally protected with corner guards, foam or separators, moisture-resistant wrapping, pallets, and export cartons or crates. |
All commercial projects importing wood doors from China. |
Plan separately for production, inspection, inland transport, port handling, ocean or air freight, customs clearance, and final delivery. Door volume and weight affect freight cost. |
Inspect packaging strength, moisture protection, container loading, carton labels, item counts, hardware separation, and evidence of impact or water exposure. |
Agree Incoterms, customs classification, import documents, country-of-origin marking, insurance, fumigation or wood-packaging requirements, and responsibility for destination charges before ordering. |
| Sustainable Material Verification |
Wood veneer, solid timber components, engineered wood, adhesives, coatings, and packaging materials. |
Projects with environmental, green-building, or responsible-sourcing requirements. |
Evidence may include chain-of-custody documentation, recycled-content records, formaldehyde-emission test results, low-emission coating data, and environmental product information where applicable. |
Match certificates and test reports to the actual material, production site, product model, and shipment. Check document validity and scope rather than accepting generic claims. |
Environmental requirements differ by destination and building program. List required documents in the tender and purchase contract before production begins. |