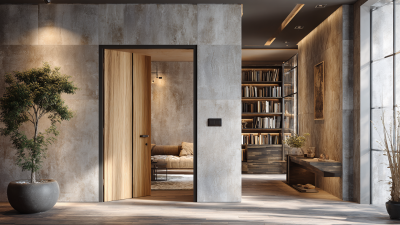
Choosing among door styles is not merely a matter of matching a finish to the hallway. A door changes how light travels, how rooms connect, and what visitors notice from the street. The 2024 Cost vs. Value Report, produced by Zonda and Remodeling magazine, estimated a 194% national cost recoup for garage door replacement. That figure concerns a specific exterior project, not every door or design. It still shows why door choices deserve practical attention.
This guide explores ten widely used styles, from classic panel and Shaker doors to French, sliding, barn, pivot, louvered, and glass designs. Each brings different trade-offs. A glazed door can brighten a dim corridor, while a solid-core door may better suit a bedroom where privacy matters. Track space, swing clearance, hardware, maintenance, and the home’s existing trim also affect the result. Small details count.
Reports offer context, not a personal design verdict. The Cost vs. Value figures are national averages, and local costs or resale outcomes can differ. A dramatic pivot door may look striking, yet it can feel awkward in a narrow entry. That matters. The best choice is usually the one that fits the room, the household’s routines, and the building’s character—not simply the style appearing most often in photographs.
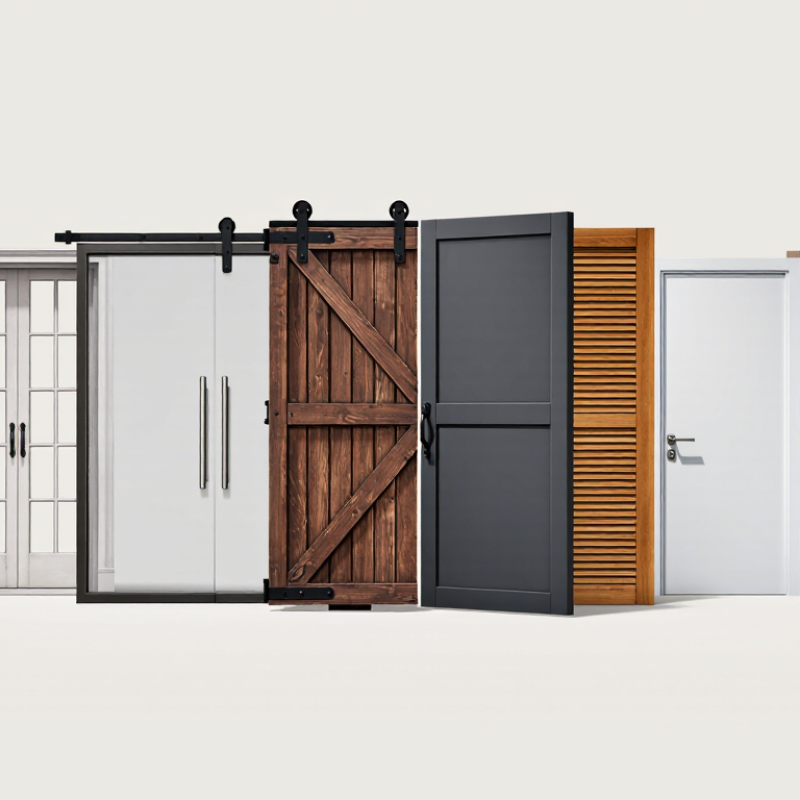
A door style is defined by the visible features that give a door its character, not by its size alone. These include panel arrangement, surface shape, glass placement, frame details, and finish. A smooth, flat slab creates a quiet, simple look. A raised-panel door adds shadow and depth, especially where afternoon light catches its edges. Small details count. Even a narrow groove can make a plain door feel more tailored.
Style also depends on material and proportion. A wood-grain surface feels different from painted, smooth material, while clear glass makes a doorway seem more open. Frosted glass softens views and light. The surrounding room matters, too: a detailed door may look striking in a simple hallway but feel crowded beside patterned walls. A practical comparison is to view samples upright, since grain and color can shift under room lighting. The categories are not always tidy; some doors mix modern lines with traditional panels. That can work, though it may take a little thought. A useful style choice balances appearance with privacy, light, and the room’s existing details.
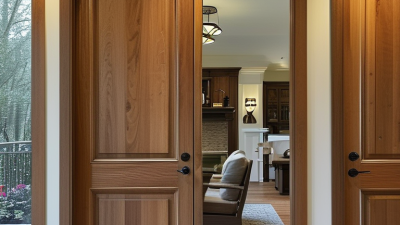
Panel doors use recessed or raised sections to add shadow and traditional detail. Flush doors have smooth faces and suit restrained interiors. French doors pair glazed leaves, bringing daylight between rooms.
Sliding doors save swing space but need clear wall or track space. Pocket doors disappear into the wall, though repairs can be harder. Barn doors glide on exposed rails, creating a strong rustic accent.
Dutch doors split horizontally, so the upper half can open while the lower stays shut. Bi-fold doors fold into a compact stack for closets. Pivot doors turn on offset hardware and can make wide entrances feel dramatic.
Louvered doors use angled slats for airflow and visual privacy. They offer less sound control.
Material and installation matter as much as appearance. The U.S. Department of Energy’s Energy Saver guidance estimates that air leaks can waste 5–30% of a home’s energy use. A well-fitted door, with continuous weatherstripping at its edges, can help limit drafts. For glazed styles, check the National Fenestration Rating Council label for tested thermal-performance values. A beautiful door that sticks or leaks is still a poor fit.
Door styles differ in more than appearance. Flush doors have smooth faces, while panel and Shaker doors use framed, recessed sections. French doors pair glazed leaves; glass doors bring daylight deeper indoors. Louvered slats allow airflow but offer less privacy. Barn and pocket doors slide, Dutch doors split horizontally, and slab doors are plain, unframed leaves. These ten labels describe looks or movement, not one standard construction.
Tips: Match the build to the room. Solid-core doors feel heavier and can reduce sound transfer; hollow-core options are lighter. Wood shows natural grain, while steel and fiberglass have different care needs. Measure the opening, wall depth, and swing path before choosing. Check the swing.
Construction can change how a style performs. A panel door may have solid stiles and rails or a lighter molded skin; they can look similar from across a room. For glass, consider privacy and cleaning, not just daylight. A sample may look convincing, yet the installed door can feel awkward beside furniture. Frames, hardware, and floor clearance deserve attention too.
| Door Style | Typical Design | Common Materials | Typical Construction | Common Uses and Considerations |
|---|---|---|---|---|
| 1. Flush | Plain, flat faces with no raised or recessed panels. | Painted wood, veneer, MDF, or molded composite. | Often a hollow-core or solid-core interior slab; the faces are attached to a perimeter frame or engineered core. | A simple, versatile choice for modern or minimalist interiors. Hollow-core versions are lighter; solid-core versions generally provide better sound reduction. |
| 2. Shaker Panel | Clean, square-edged frame surrounding a flat, recessed center panel. | Solid wood, MDF, or wood veneer. | Typically built with stiles and rails joined around a center panel, or made with engineered components that reproduce this appearance. | Works well in traditional and contemporary rooms. The uncomplicated profile is easy to coordinate with many interior finishes. |
| 3. Raised Panel | One or more framed panels with a center section raised above the surrounding frame. | Solid wood, MDF, or molded composite. | May use joined stiles and rails with shaped panels, or a molded skin over an engineered core. | A classic choice for formal or traditional interiors. The shaped details add visual depth and may require more detailed cleaning than a flush door. |
| 4. French | One or more doors with large glazed panels, commonly arranged as a pair. | Wood, steel, aluminum, or composite frames with glass. | Glazing is held within framed door leaves; glass may be clear, frosted, or divided by muntins. | Lets light pass between rooms and can create a wide opening. Privacy depends on the glass type and any added window coverings. |
| 5. Sliding Barn | A visible door panel that slides along a track mounted above the opening. | Solid wood, engineered wood, or metal-framed panels. | Usually a single slab suspended from rollers on an exposed track; it slides beside the wall rather than into it. | Useful when a swinging door would take up floor space. The wall beside the opening must have room for the door to travel, and the door typically does not seal as tightly as a hinged door. |
| 6. Pocket | A sliding door that disappears into a cavity within the adjoining wall when open. | Wood, composite, or lightweight engineered door panels. | Mounted on a track inside a framed wall pocket; the opening needs suitable framing and clear wall space for the pocket. | Saves swing space and keeps the doorway visually open. Installation can be more involved, especially in existing walls with wiring, plumbing, or structural supports. |
| 7. Bifold | Two or more hinged panels that fold together as the door opens. | Wood, MDF, molded composite, or lightweight metal. | Panels are connected by hinges and guided by a track or pivot hardware, depending on the design. | Often used for closets and other wide openings where a full swing would be inconvenient. The folded panels remain partly in the opening. |
| 8. Dutch | A single door divided horizontally so the upper and lower halves can open independently. | Solid wood, engineered wood, or composite. | Two vertically stacked sections are joined with hinges and secured with hardware that can hold the halves together or allow separate operation. | Allows airflow or visibility through the upper half while the lower half remains closed. The split requires additional hardware and alignment. |
| 9. Louvered | Rows of angled slats, sometimes combined with a solid panel or glazed section. | Wood, MDF, or molded composite. | Slats are set into a frame, either fixed in position or designed to adjust on some models. | Allows air to circulate, making this style common for closets and utility spaces. The openings provide less sound and visual privacy than a solid door. |
| 10. Pivot | A full-height slab that rotates on pivot hardware rather than conventional side hinges. | Wood, metal, glass, or combinations of materials. | Pivot points are installed at the top and bottom of the door, often set inward from the edge; the hardware must support the door’s weight. | Can accommodate large, statement-making openings. It needs adequate clearance on both sides and careful hardware selection for the door’s size and weight. |
A door should suit its room, not just its style. Flush doors keep bedrooms calm and visually simple, while solid-core versions can help reduce sound transfer. Raised-panel doors fit traditional entries and dining rooms, where their detail feels intentional. For a narrow pantry, bifold doors fold clear of the walkway. They are practical, though the hinge hardware needs occasional adjustment.
Pocket doors can free up floor space in small bathrooms or tight hallways, but wall space must remain clear for the door cavity. Sliding glass doors work well between kitchens and patios when swing clearance is limited. French doors bring light into a dining room, but need more opening space. For home offices, glazed interior doors borrow daylight; add a privacy shade if calls are frequent.
Houzz’s 2024 U.S. Houzz & Home Study reported a $24,000 median renovation spend for 2023. That broad figure is not door-specific, but it supports planning for fit, hardware, and installation—not appearance alone. The U.S. Department of Energy also advises checking insulation and weatherstripping on exterior doors.
A louvered utility-room door can aid airflow, while a Dutch door suits a mudroom with pets or children. Not every charming detail earns its keep.
Choosing a door style starts with the room’s daily use, not a catalog photo. A hinged door needs clear swing space, so measure nearby furniture and walking paths with the door fully open. In a narrow hallway, a sliding or pocket door may free floor space, but it needs a suitable wall area. Small details matter. Glass panels can share daylight between rooms, while solid panels generally provide more privacy. They may also reduce noise, though the result depends on the door’s fit and construction.
Check the opening, frame condition, and hardware before settling on a design. A heavy door may require stronger hinges, while a frequently used bathroom door should be easy to operate and offer reliable privacy. Finish matters, too: fingerprints show quickly on some dark surfaces, and pale paint can reveal scuffs near handles. A sample can look warmer at home than online; room lighting changes it. It is easy to overvalue appearance and overlook cleaning or clearance. Take measurements twice, then compare a few options in the actual space.
Typical leaves or panels in a common configuration for each door style
Counts show common configurations, not fixed standards: bifold doors often have four panels, French doors typically have two leaves, and many other styles are commonly single-leaf. When choosing a style, consider available wall and floor space, privacy, daylight, traffic flow, and the room’s overall design.