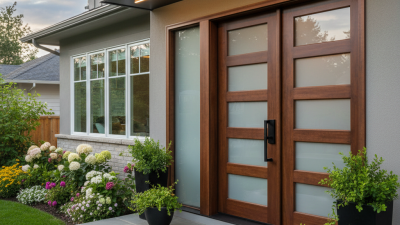
For global buyers, choosing the best commercial doors in 2026 requires more than comparing prices and finishes. A door may look strong in a showroom, yet fail under heavy traffic, humid weather, or careless installation. This guide examines practical options for offices, hospitals, warehouses, hotels, retail spaces, and public buildings.
Lori Greene, a respected door and hardware consultant, puts it plainly: “The door, frame, and hardware must work together as a system.” That principle remains important. Buyers should evaluate the complete assembly, including the slab, frame, hinges, closers, locks, seals, glazing, and access-control components. A steel door can provide excellent impact resistance. An aluminum storefront door can offer a lighter appearance and flexible glazing. A high-speed door can improve workflow in busy logistics areas. Each choice has limits.
Performance claims also deserve careful review. Test reports, fire ratings, water resistance, acoustic data, warranty terms, and replacement-part availability should be checked before purchasing. Local climate matters. Salt air can accelerate corrosion. Cold storage needs suitable seals and hardware. Hospitals may require smooth, cleanable surfaces.
The difficult part is balancing safety, durability, design, maintenance, and budget. There is no universal winner. Sometimes, a cheaper door becomes expensive after repeated repairs. Sometimes, an advanced system adds features that a building never uses. Global buyers should question assumptions, request clear documentation, and confirm installation support. Even this guide cannot replace a project-specific assessment. Good commercial doors are selected through evidence, not appearance alone.
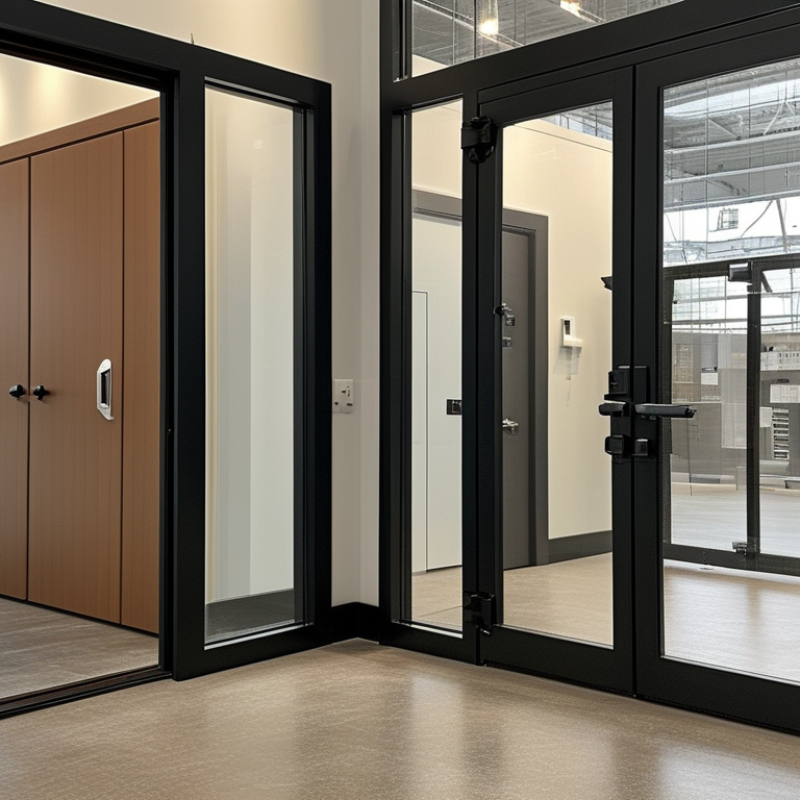
In 2026, commercial doors must match the work happening behind them. A retail entrance needs visibility, accessibility, and smooth daily operation. Automatic sliding doors suit busy stores with frequent customer traffic. Glass swing doors can support smaller offices and reception areas. They look professional, but fingerprints and damaged hardware require regular attention.
Warehouses need wider openings and stronger protection. High-speed fabric doors reduce temperature loss between loading zones. Sectional overhead doors offer insulation and resist repeated handling. For factories, steel doors with impact-resistant cores may perform better. They are practical, not always attractive. That trade-off matters. A cold-storage facility also needs sealed frames and corrosion-resistant hardware. Small gaps can increase energy costs and hygiene concerns.
Healthcare buildings require doors that support privacy, cleaning, and controlled movement. Hermetic sliding doors may suit operating areas, while solid-core doors work well in patient rooms. Fire-rated doors should include compatible frames, closers, and approved hardware. Mixing components can weaken the complete assembly. Local building codes remain essential because ratings and accessibility rules vary by region. A common mistake is choosing by appearance alone. I would question that approach after seeing beautiful doors fail under constant traffic. Review traffic volume, opening size, moisture, security needs, maintenance access, and emergency requirements before purchasing. Door performance depends on the whole opening, not just the slab.
| Commercial Door Type | Best Business Applications | Typical Construction | Common Operating Method | Key Performance Advantages | Typical Size Range | Important Specification Checks | Relative Cost Level |
|---|---|---|---|---|---|---|---|
| Insulated Sectional Overhead Door | Warehouses, distribution centers, workshops, service garages and loading areas | Hinged horizontal panels, usually steel-faced with a foam-insulated core; vision panels and weather seals can be added | Chain hoist, trolley operator or jackshaft motor; manual operation is also available | Good thermal control, durable construction, broad design flexibility and compatibility with dock equipment | Commonly about 2.4–6.1 m wide and 2.1–4.9 m high; larger openings may require engineered systems | Panel thickness, U-factor, wind-load rating, cycle rating, headroom, track configuration and safety sensors | |
| Non-Insulated Sectional Overhead Door | Unheated warehouses, agricultural buildings, parking areas and general industrial storage | Single-layer or double-layer steel panels with limited thermal insulation | Manual lift, chain hoist or motorized operator | Lower initial cost, reliable vertical operation and simple maintenance requirements | Commonly about 2.4–6.1 m wide and 2.1–4.9 m high | Panel gauge, corrosion protection, wind resistance, available headroom and frequency of use | |
| High-Speed Fabric Roll-Up Door | Manufacturing plants, food-processing areas, logistics facilities, clean production zones and interior traffic openings | Flexible PVC or polyester curtain with a bottom bar, guides and a high-speed drive system | Automatic motor operation, often activated by radar, loop detector, pull cord or remote control | Very fast opening and closing, reduced air exchange, improved workflow and low space requirements | Often about 2.4–6.0 m wide and 2.4–6.0 m high, depending on design and wind exposure | Opening speed, closing speed, impact recovery, temperature range, hygiene requirements and wind rating | |
| Rigid High-Speed Roll-Up Door | Cold-storage facilities, high-traffic warehouses, cleanrooms and areas needing improved security | Interlocking insulated or non-insulated rigid slats, commonly aluminum or steel, with side guides | Automatic motor operation with safety edge and photoelectric protection | High operating speed, better security than flexible curtains and improved environmental separation | Frequently about 2.5–5.5 m wide and 2.5–5.5 m high | Slat construction, wind-load rating, cycle life, emergency release, insulation and service access | |
| Rolling Steel Service Door | Retail back rooms, self-storage facilities, utility rooms, workshops and commercial service openings | Interlocking galvanized steel or aluminum curtain that coils above the opening | Push-up, chain hoist or motorized operation | Compact overhead storage, strong security, durable operation and suitability for frequent commercial use | Commonly about 1.5–6.1 m wide and 1.8–5.5 m high | Slat profile, gauge, wind rating, guides, hood requirements, fire separation and cycle frequency | |
| Rolling Fire-Rated Door | Factories, shopping centers, parking structures, kitchens and openings in fire-rated walls | Steel curtain and guides designed to close automatically during a fire alarm or fusible-link release | Motorized or counterbalanced operation with automatic fire-release controls | Helps limit the spread of fire and smoke when correctly selected, installed and maintained | Available in many custom sizes; maximum dimensions depend on the tested assembly | Required fire-resistance period, listing or approval, wall assembly, closing speed, smoke control and inspection requirements | |
| Fire-Rated Metal Personnel Door | Stairwells, corridors, mechanical rooms, electrical rooms and protected exits | Hollow steel door leaf with steel frame, fire-rated hardware and self-closing device | Manual swing operation; panic or emergency-exit hardware may be required | Strong security, controlled access and tested fire-resistance performance | Common single-leaf widths are about 0.8–1.0 m; height is often about 2.0–2.1 m | Fire rating, door/frame label, positive latching, closer, smoke gasketing, egress width and accessibility | |
| Aluminum-Framed Glass Entrance Door | Office buildings, hotels, clinics, retail stores, schools and public entrances | Aluminum frame with tempered, laminated or insulated safety glass | Manual pull, push bar, door closer or automatic operator | Natural daylight, modern appearance, visibility and adaptable access-control integration | Common single-leaf width is about 0.9–1.2 m; pairs and larger storefront systems are available | Safety-glazing type, thermal performance, hardware duty, accessibility clear width, wind load and security requirements | |
| Automatic Sliding Entrance Door | Airports, hospitals, supermarkets, hotels, offices and high-traffic public buildings | Glass leaves with aluminum framing, overhead operator, sensors and safety monitoring | Automatic sliding movement activated by motion or presence sensors | Hands-free access, smooth traffic flow, improved accessibility and reduced swing clearance | Typical clear opening is about 1.2–3.0 m; larger systems may use multiple leaves | Traffic volume, breakout function, sensor coverage, emergency operation, accessibility and local safety rules | |
| Automatic Swing Door | Healthcare facilities, office buildings, restaurants, schools and accessible entrances | Metal, aluminum-glass, wood or composite door leaf with an electromechanical operator | Push plate, motion sensor, access-control reader or remote signal | Hands-free operation, straightforward installation and suitability for existing hinged openings | Typical leaf width is about 0.9–1.2 m; double doors provide wider passage | Opening force, closing speed, safety sensors, fire-door compatibility, breakout operation and traffic direction | |
| Impact Traffic Door | Restaurants, supermarkets, warehouses, hospitals and production areas with frequent trolley movement | Flexible PVC, fiberglass-reinforced plastic or stainless-steel-faced leaves with impact-resistant hinges | Push-through manual operation with automatic return to the closed position | Fast two-way passage, reduced collision damage and minimal operator training | Typical single openings are about 0.8–1.2 m wide and 2.0–2.4 m high | Leaf thickness, viewing panels, temperature range, hygiene requirements, impact resistance and clear opening | |
| Cold-Storage Sliding Door | Refrigerated warehouses, food distribution centers, laboratories and temperature-controlled rooms | Insulated metal or composite leaf with perimeter gaskets, specialized track and hygienic hardware | Manual sliding, assisted sliding or powered operation | Good temperature retention, large clear openings and reduced floor obstruction | Commonly about 1.0–3.0 m wide and 2.0–3.0 m high; larger doors are engineered to order | Operating temperature, insulation thickness, vapor sealing, condensation control, floor condition and emergency release | |
| Dock Leveler and Dock Door System | Distribution centers, freight terminals, e-commerce warehouses and truck loading bays | Loading door combined with a platform or lip that bridges the height gap between dock and truck bed | Mechanical, hydraulic, air-powered or electrically controlled operation | Safer and more efficient loading, improved vehicle access and better dock productivity | Dock doors are often about 2.4–2.7 m wide and 2.4–3.0 m high; capacity is specified by load rating | Rated capacity, lip length, dock height, pit dimensions, vehicle range, safety barriers and restraint system | |
| Security Grille or Perforated Rolling Grille | Retail storefronts, shopping centers, parking facilities and after-hours security zones | Interlocking metal links, perforated curtain or grille that rolls into a compact overhead coil | Manual push-up, chain hoist or motorized operation | Visual transparency, airflow, compact storage and deterrence against unauthorized access | Commonly about 1.2–6.1 m wide and 1.8–4.6 m high | Security level, visibility percentage, corrosion resistance, wind exposure, noise and emergency egress | |
| Acoustic or Sound-Control Door | Studios, theaters, conference rooms, industrial test areas and machinery enclosures | Heavy, sealed door leaf with acoustic core, perimeter seals and specialized frame construction | Manual swing or sliding operation; powered systems are available for heavy leaves | Reduces sound transmission when installed as part of a properly designed acoustic assembly | Typical personnel doors are about 0.9–1.2 m wide and 2.0–2.4 m high; larger systems are custom designed | Laboratory sound rating, seal continuity, threshold design, leaf weight, frame construction and ventilation strategy |
Note: Dimensions, performance ratings and operating configurations are typical planning ranges rather than guaranteed limits. Final selection should be based on local building codes, fire regulations, wind conditions, traffic frequency, opening dimensions and the requirements of the project.